
About the community

The Granary - Sterling Collection
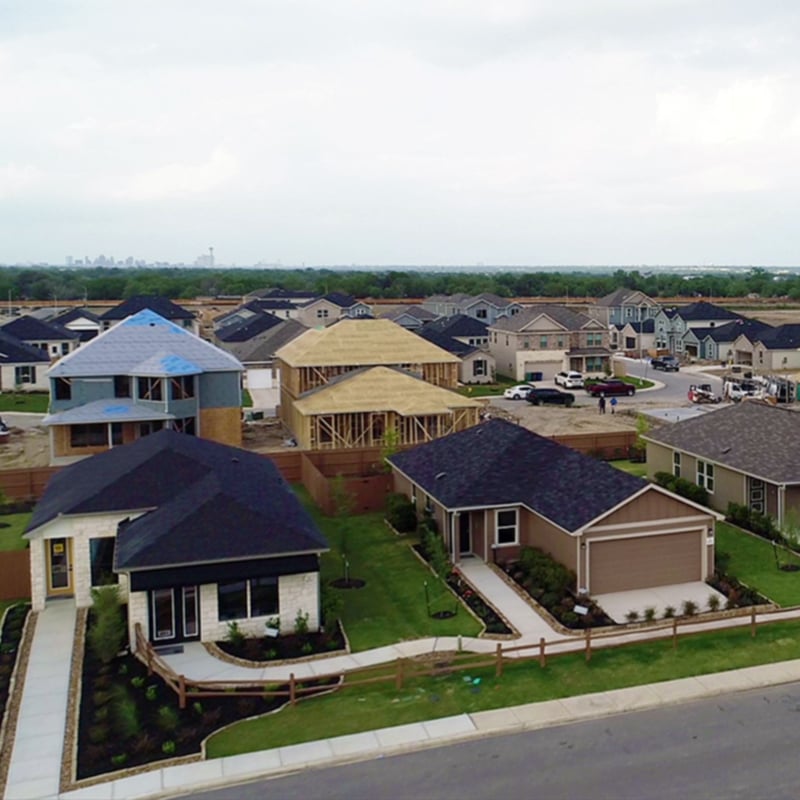


Personalized new homes ranging from approximately 1,656 to 2,969 square feet in 1- and 2-story layouts. Zoned for Harlandale ISD schools with community amenities center including pool, park and playscape. Located close to Mission Reach Trail and less than 15 minutes to downtown San Antonio.
- Swimming pool
- Playground
- Near top-rated schools
- Commuter-friendly location
- Outdoor recreation nearby
- Hiking trails nearby
At a glance
- Builder
- KB Home
- Location
- 819 Tranchet Trl., San Antonio, TX 78221
- Prices
- From $221,995
- School district
- Harlandale ISD
- Floor plans
- 17
Floor plans
Homes you can build here
From $221,995
Floor Plan 1
3 bd2 ba1,656 sq ft1 story
From $221,995
Floor Plan 2
4 bd3 ba2,969 sq ft2 stories
From $221,995
Personalized new homes
3 bd2 ba1,656 sq ft1 story
Call for pricing
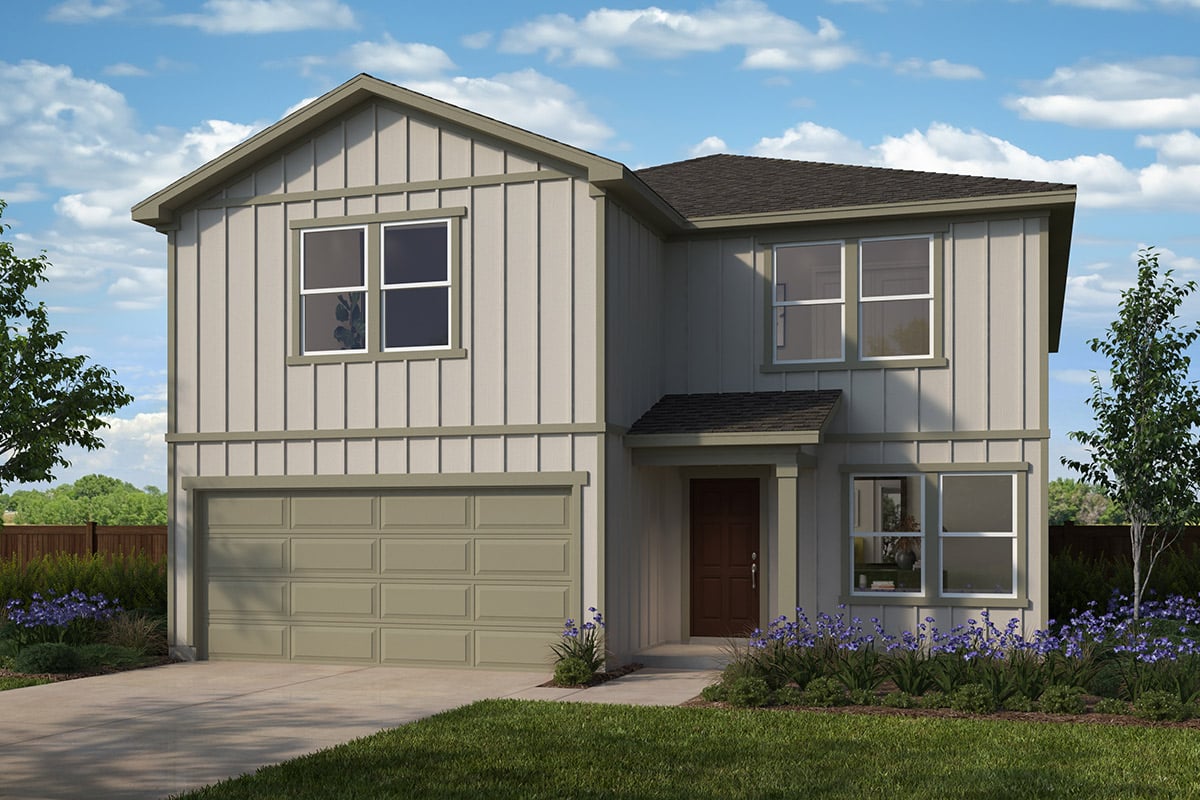
Plan 2898
4 bd2.5 ba2,898 sq ft2 stories2-car garage
Call for pricing
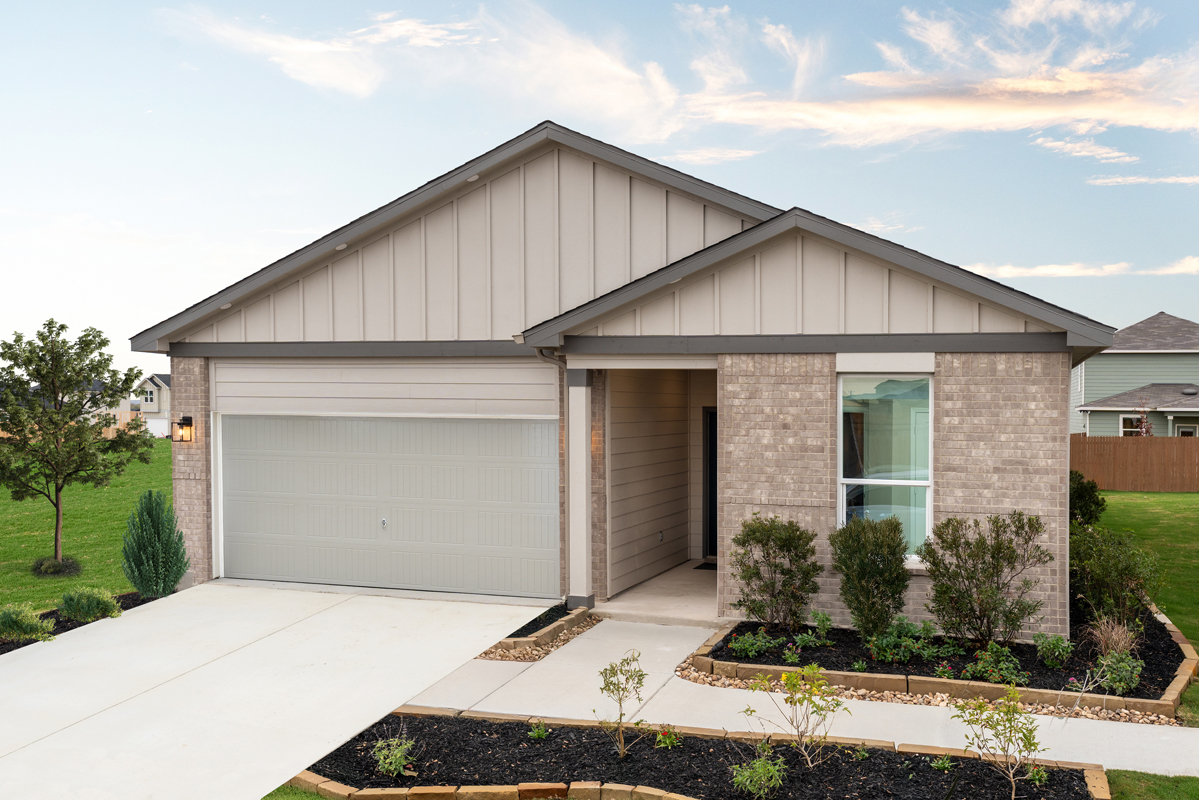
Plan 1889
3 bd2 ba1,889 sq ft1 story2-car garage
Call for pricing
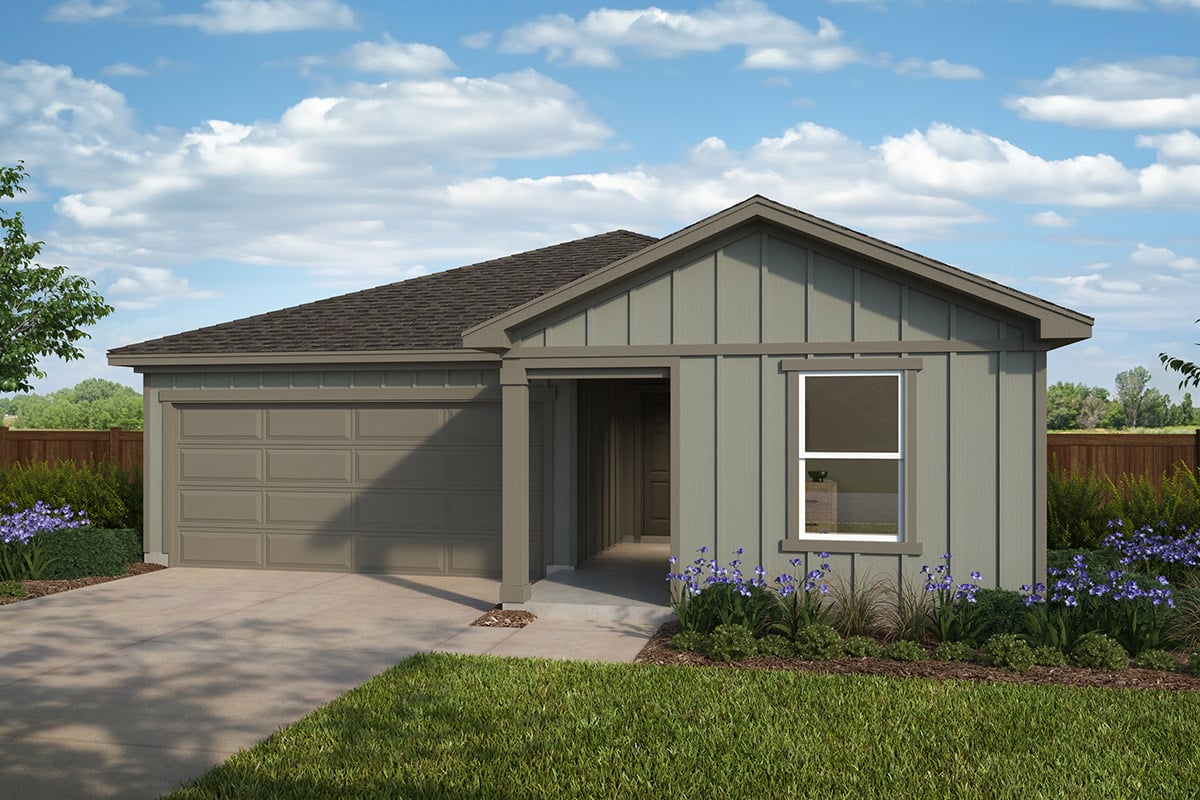
Plan 1656
3 bd2 ba1,656 sq ft1 story2-car garage
Call for pricing
Floor Plan 8
3 bd2.5 ba1,900 sq ft1 story
Call for pricing
Floor Plan 7
4 bd3 ba2,300 sq ft2 stories
Call for pricing
Floor Plan 6
5 bd3 ba2,500 sq ft2 stories
Call for pricing
Floor Plan 5
3 bd3 ba2,000 sq ft1 story
Call for pricing
Floor Plan 4
4 bd2.5 ba2,200 sq ft2 stories
Call for pricing
Floor Plan 3
3 bd2.5 ba1,800 sq ft1 story
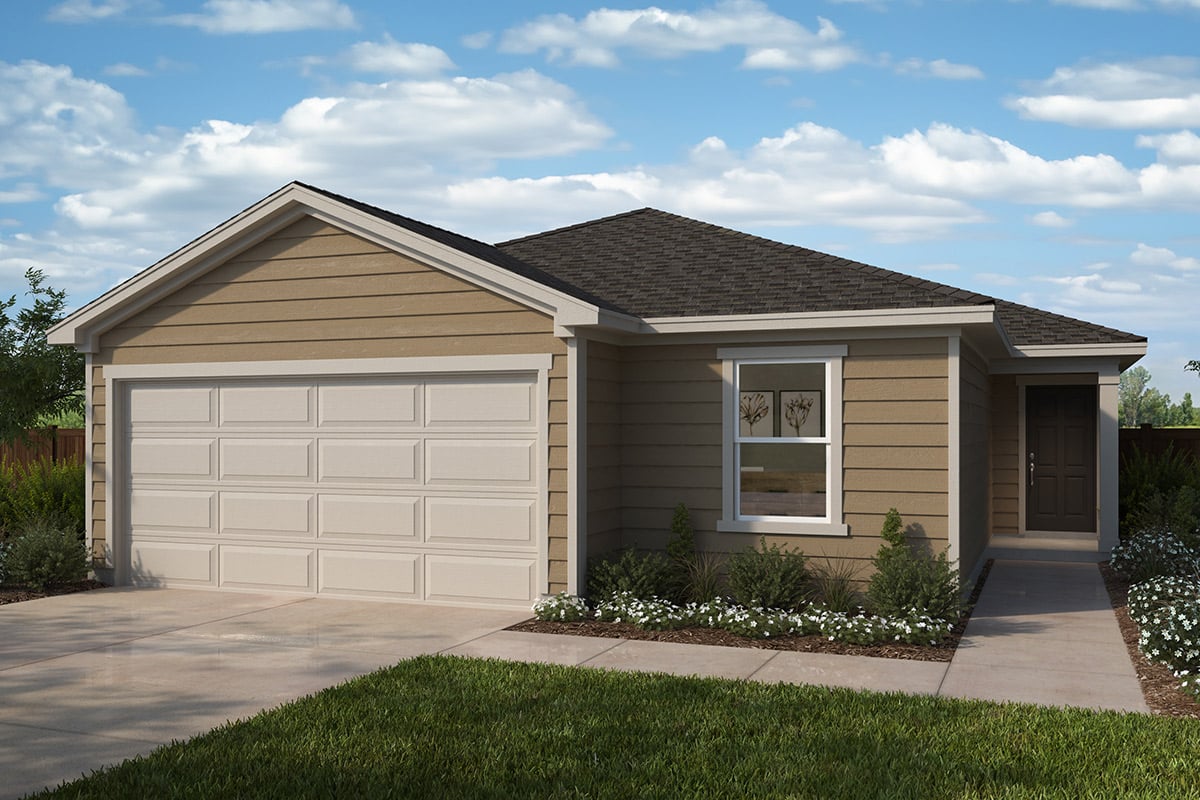
Call for pricing
Plan 1703
4 bd2 ba1,703 sq ft1 story2-car garage
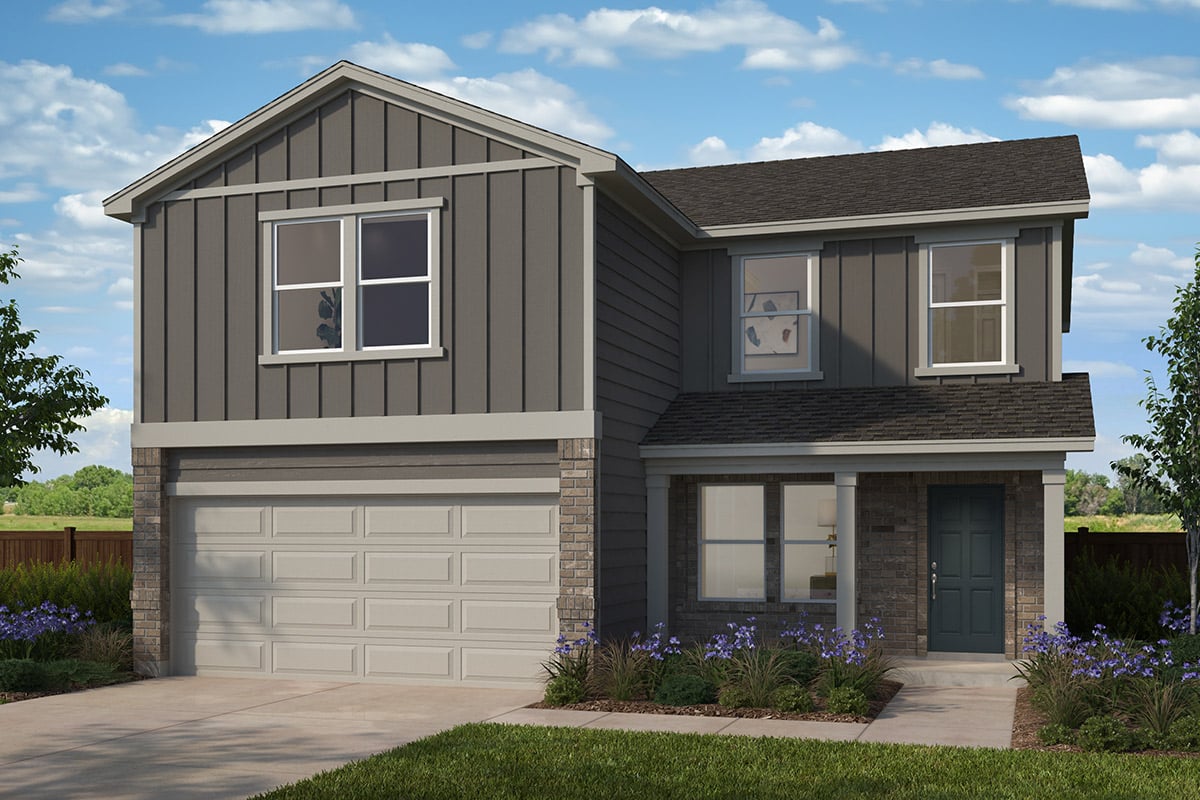
Call for pricing
Plan 2154
3 bd2.5 ba2,154 sq ft2 stories2-car garage
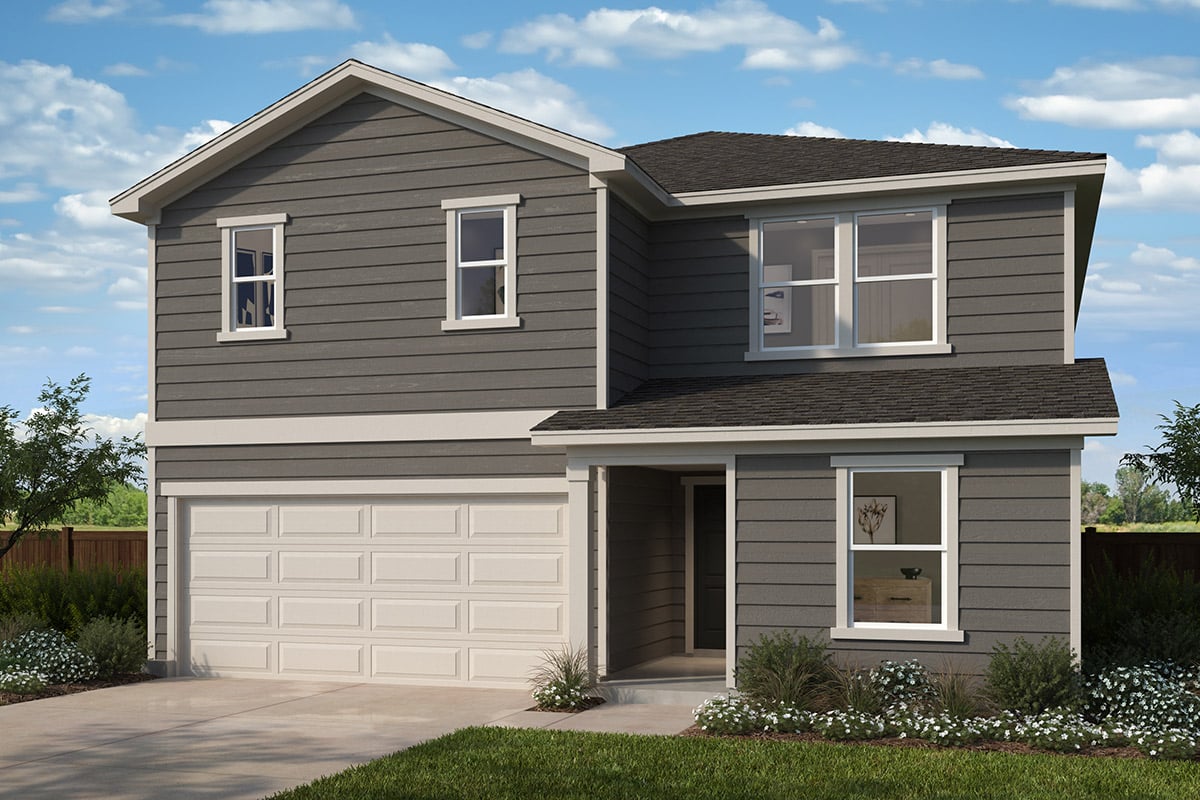
Call for pricing
Plan 2412
3 bd2.5 ba2,412 sq ft2 stories2-car garage
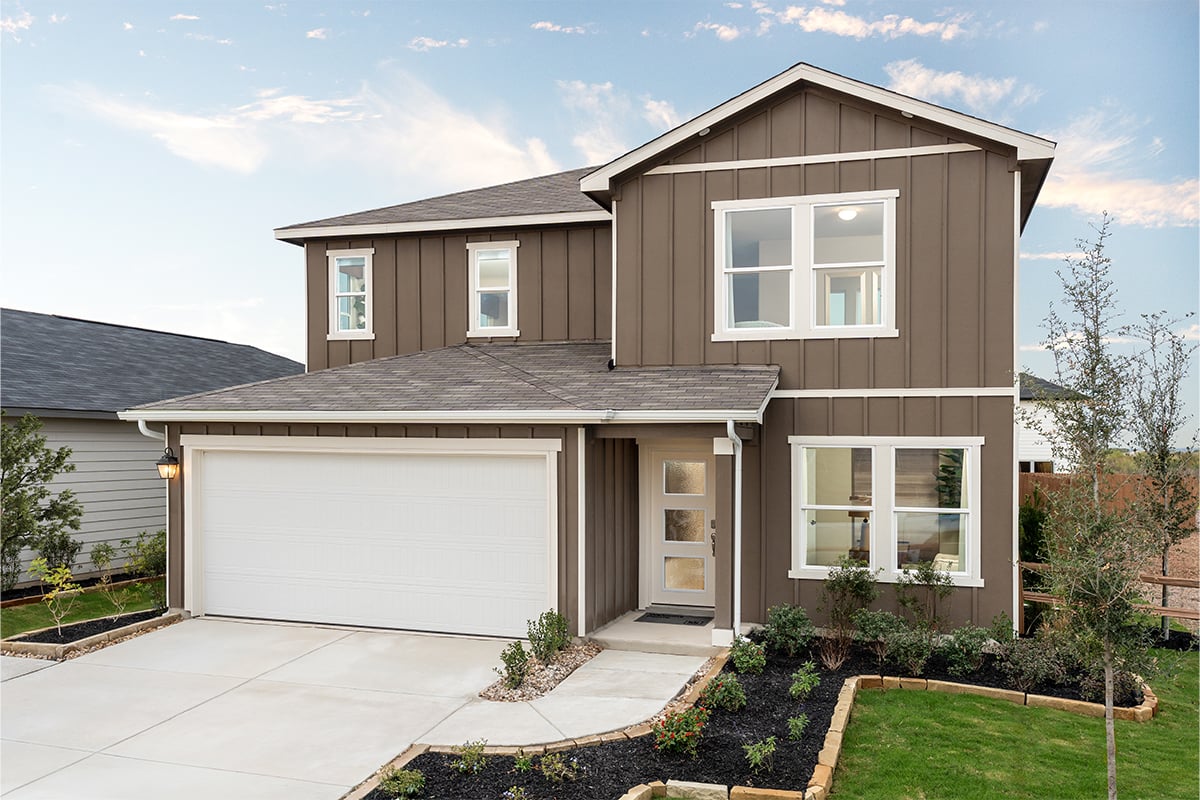
Call for pricing
Plan 2702
4 bd2.5 ba2,702 sq ft2 stories2-car garage
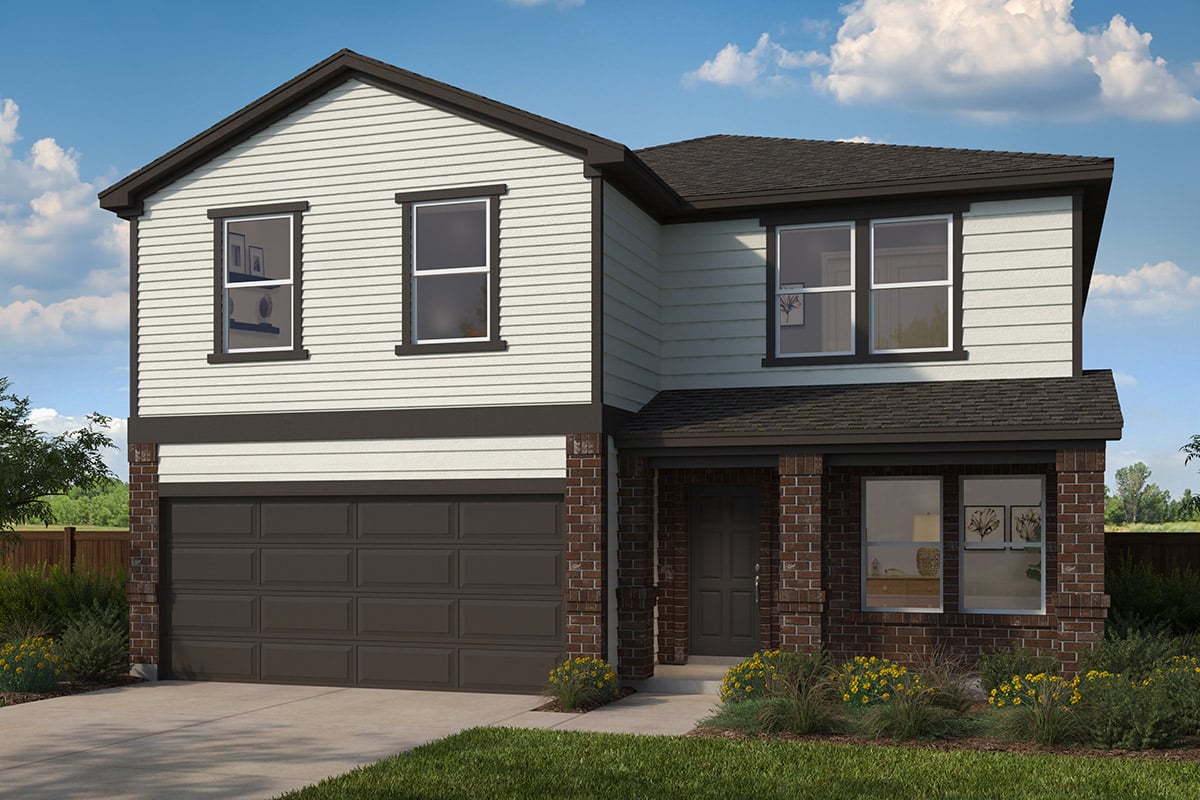
Call for pricing
Plan 2969
5 bd2.5 ba2,969 sq ft2 stories2-car garage
Buying new? Bring your own agent.
The builder's sales office works for the builder. We work for you, at no cost to you, from the first visit to closing.